
Summary
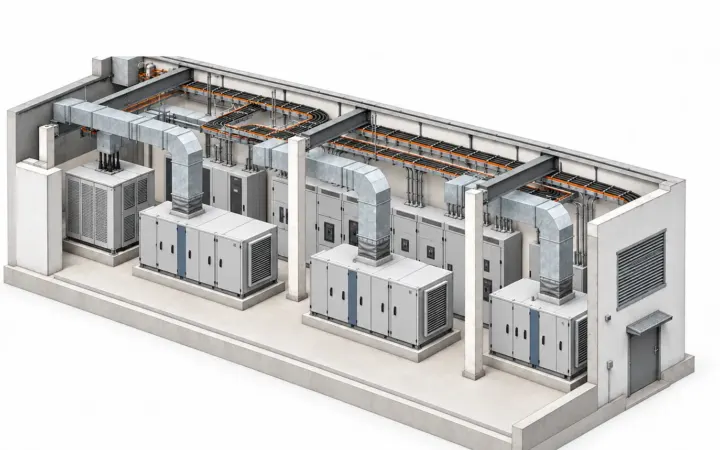
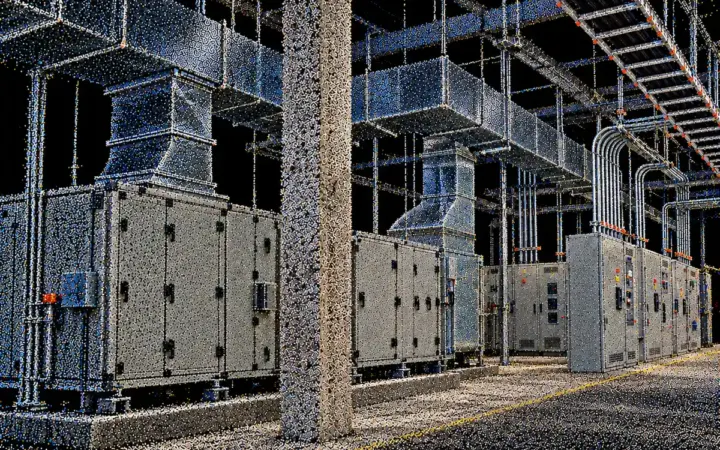
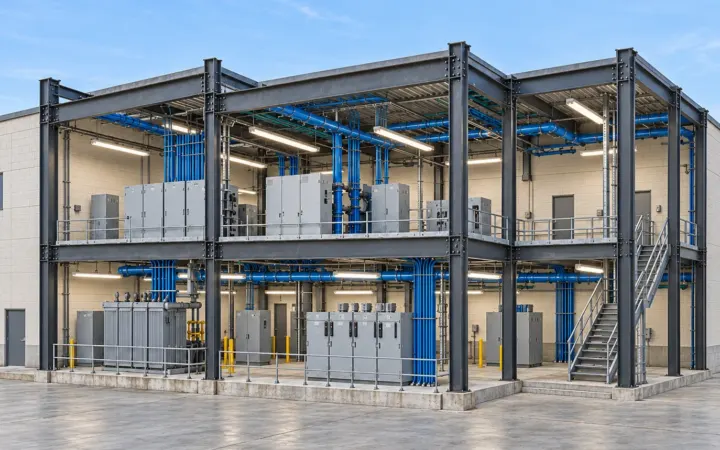
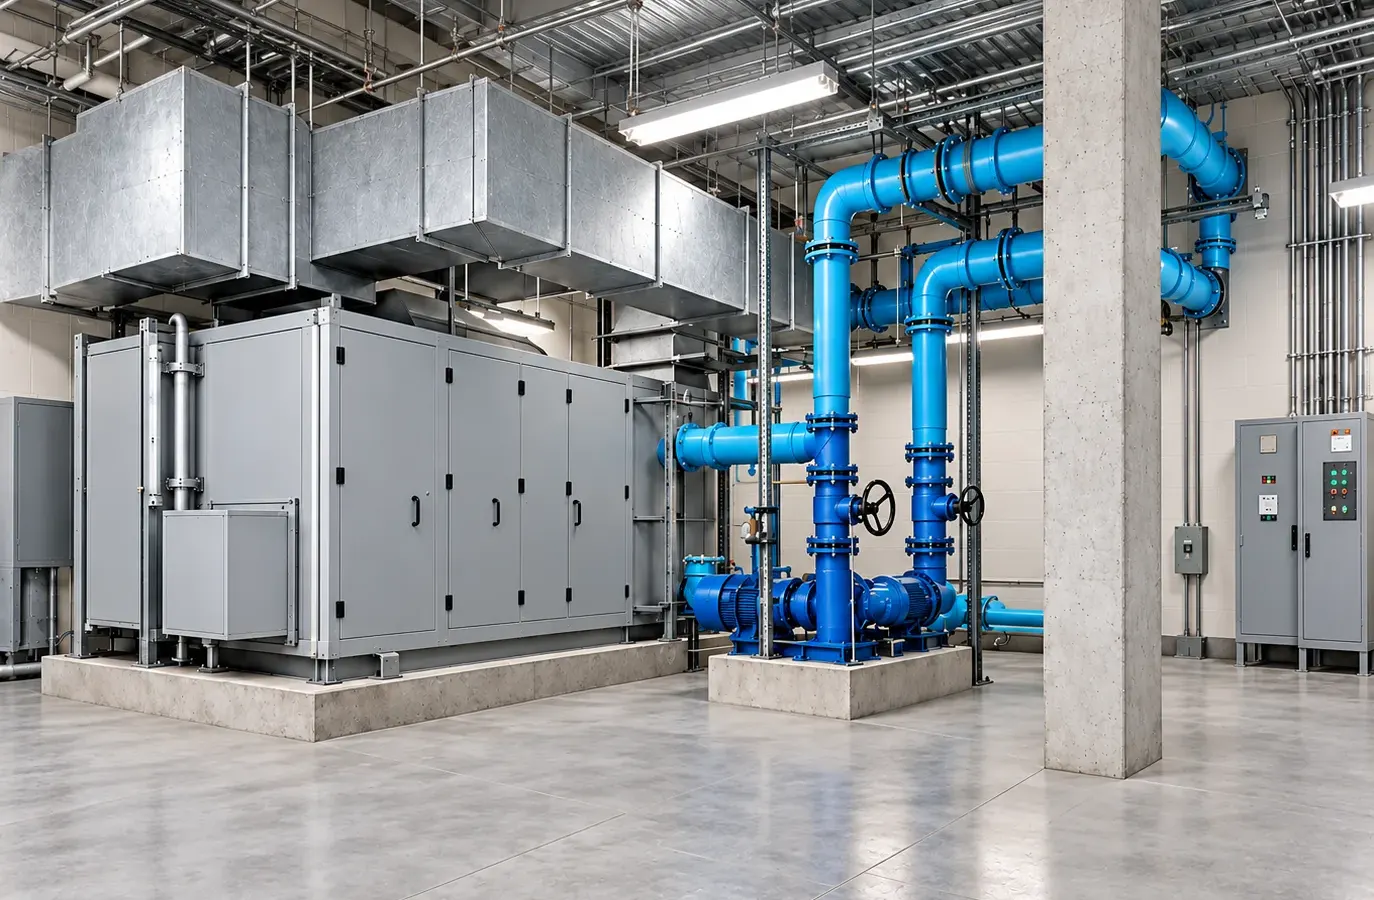
A commercial high-rise required accurate MEP models of its equipment rooms to support shop-drawing production and redevelopment planning. Prashant reconciled laser-scan geometry with as-built documentation to deliver models fit for both purposes.
Core challenge
High-density equipment rooms left little tolerance for modeling inaccuracy
A single model set had to support two distinct workstreams: shop drawings and redevelopment planning
Component-level detail required supplementing scan data with as-built records
Our solution
- 01
Scan-to-model reconciliation
Updated MEP geometry in Revit to reflect laser-scan data.
- 02
As-built interpretation
Interpreted as-built drawings to enrich the models with component-level detail.
- 03
Iterative client alignment
Refined the models through client feedback cycles.
Business outcome
supported from a single model set
reconciled: laser scans for geometry, as-built drawings for component detail
scan reconciliation, as-built enrichment and client review