

Service 01 · BIM Integration
Accurate models, built from what's really there.
Discipline models developed from your drawings, point clouds and project requirements, ready for coordination and shop drawings.
The challenge
Capacity doesn't flex, and record drawings rarely match what's installed.
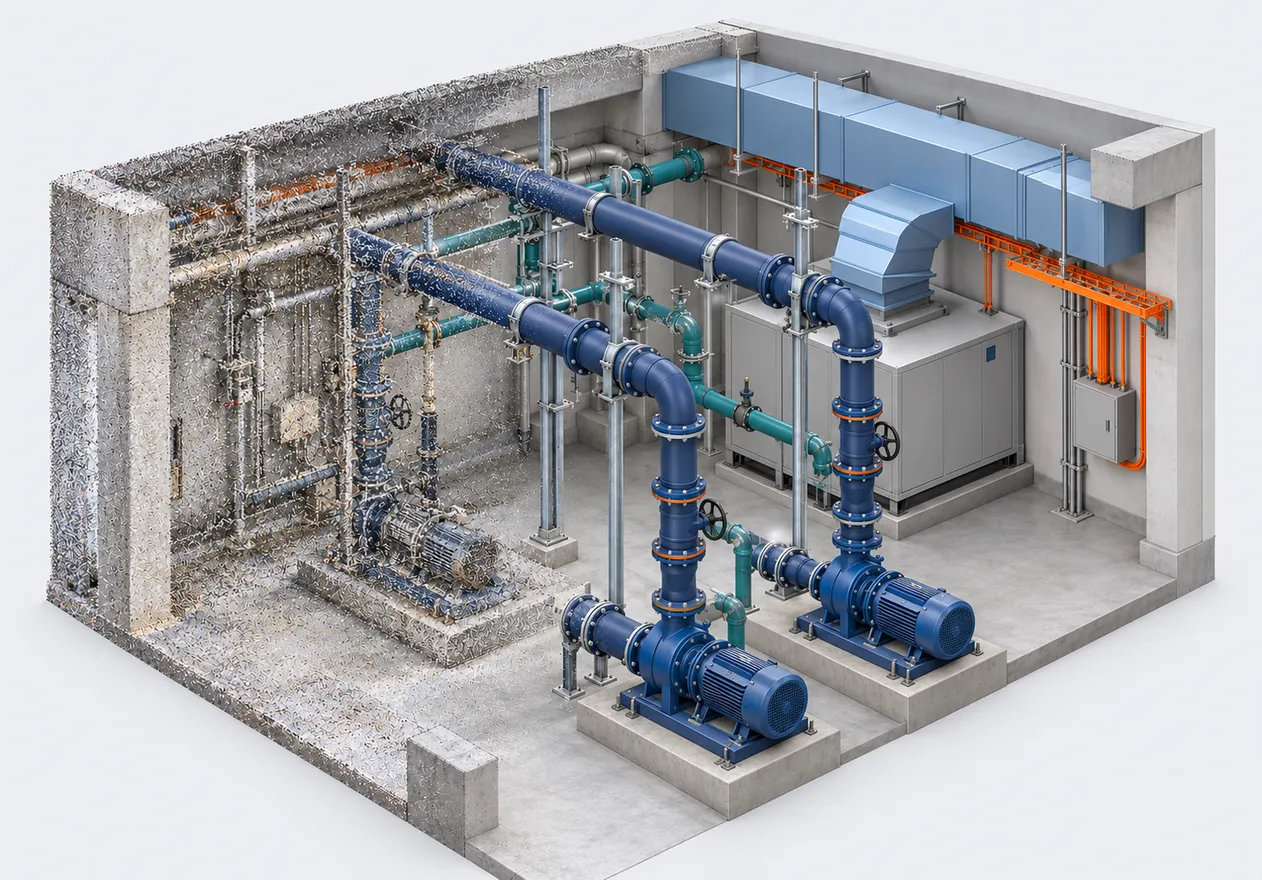
Modeling demand spikes around bids, shop-drawing deadlines and coordination milestones. On renovation and upgrade work, record drawings rarely match site conditions, and the gap shows up later as field rework, RFIs and change orders.
What we deliver
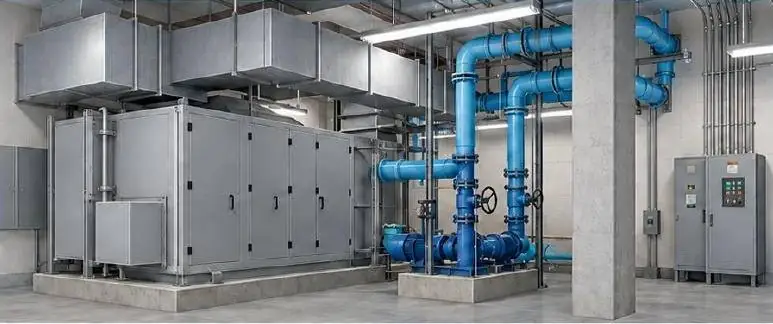
Three ways BIM Integration supports your team.
MEP model development from 2D drawings
Discipline models built from your drawings and specifications to the LOD agreed in scope.
Scan-to-BIM existing-conditions modeling
Existing conditions modeled from point clouds, with accuracy checks against the captured data.
Custom Revit families and drawing outputs
Families, views and sheets built to your standards, templates and title blocks.
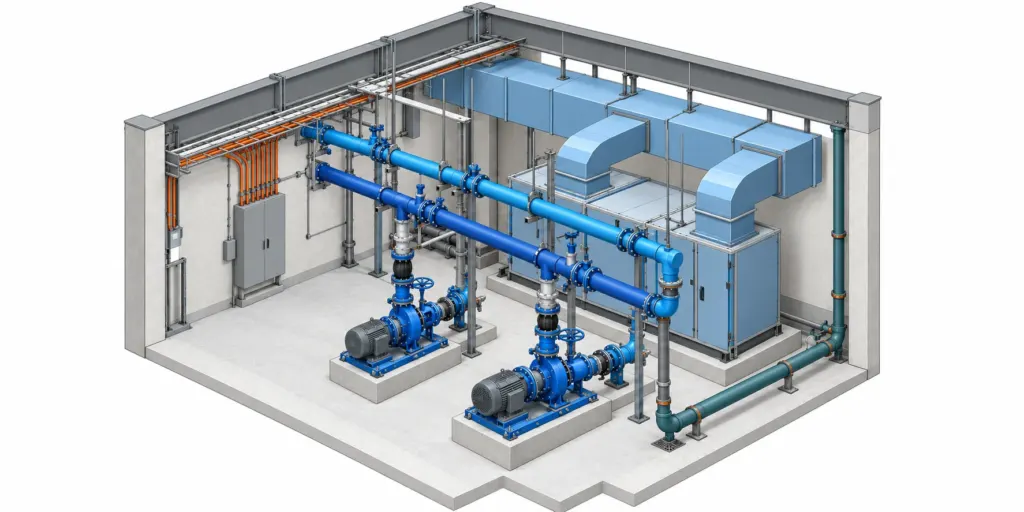
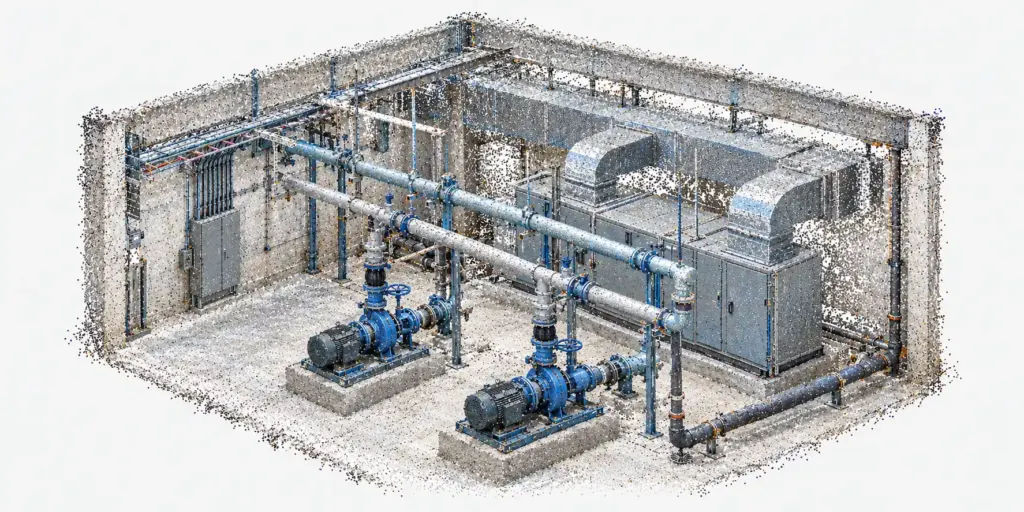
Drag to compare. Images are illustrative; a matched before-and-after pair from one project will replace them.
Related experience
Where the founder has done this before.
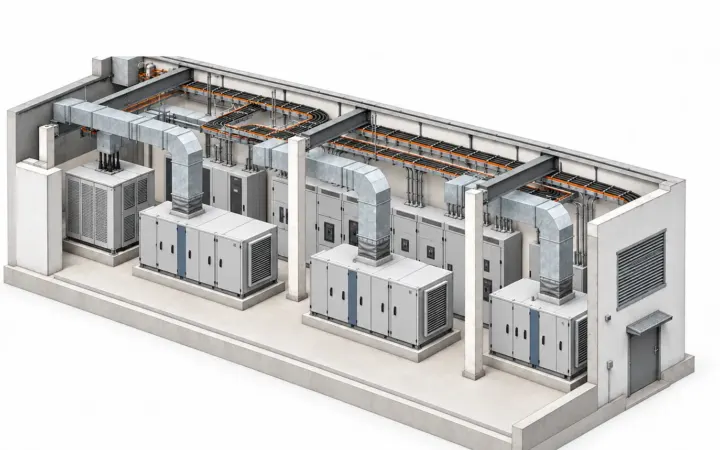 Case 01
Existing-Conditions Digital Baseline for a Wastewater Facility Upgrade
De-risking upgrade design with a verified existing-conditions baseline Project: Wastewater Treatment Facility · Scan-to-BIM · Staten Island, NY
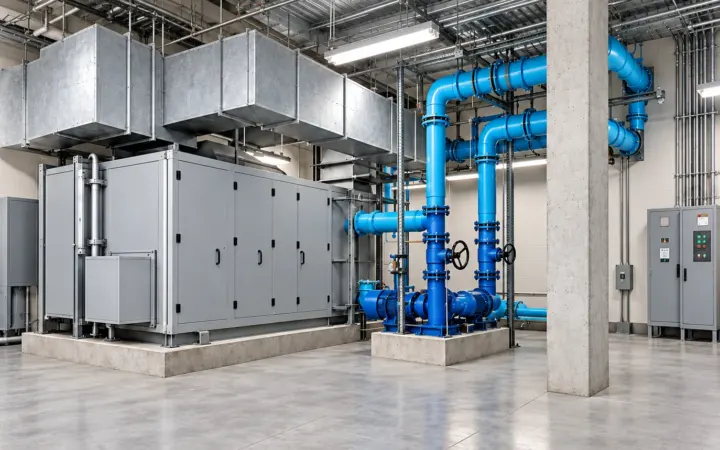 Case 02
Scan-Based MEP Modeling of High-Rise Equipment Rooms for Shop-Drawing Readiness and Redevelopment
Turning laser scans into shop-drawing-ready MEP models Project: Commercial High-Rise · Equipment-room MEP BIM · New York City
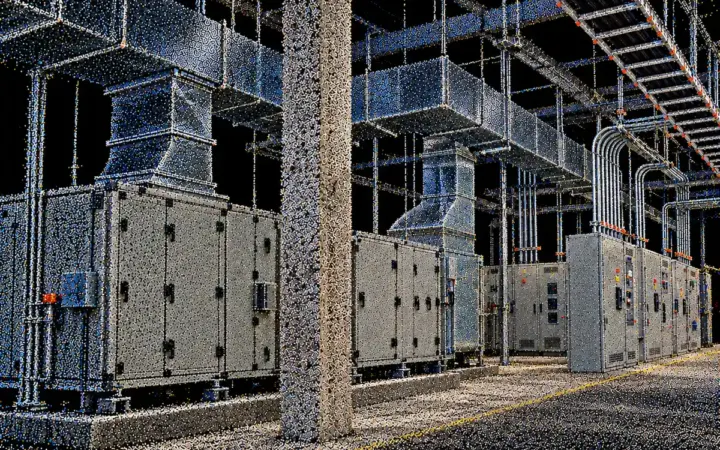 Case 03
Multi-Site Reality Capture and Data Assurance for a Water Treatment Equipment Replacement Program
Program-wide reality capture, verified before modeling began Project: Multi-Site Water Treatment · Reality capture · New York State